Technical development
2025
Dr. Barbara Sturm - Architectural Handbook.
London, UK.
Technical development of a modular retail system for Dr. Barbara Sturm, created in collaboration with the UK design team over an eight months period.
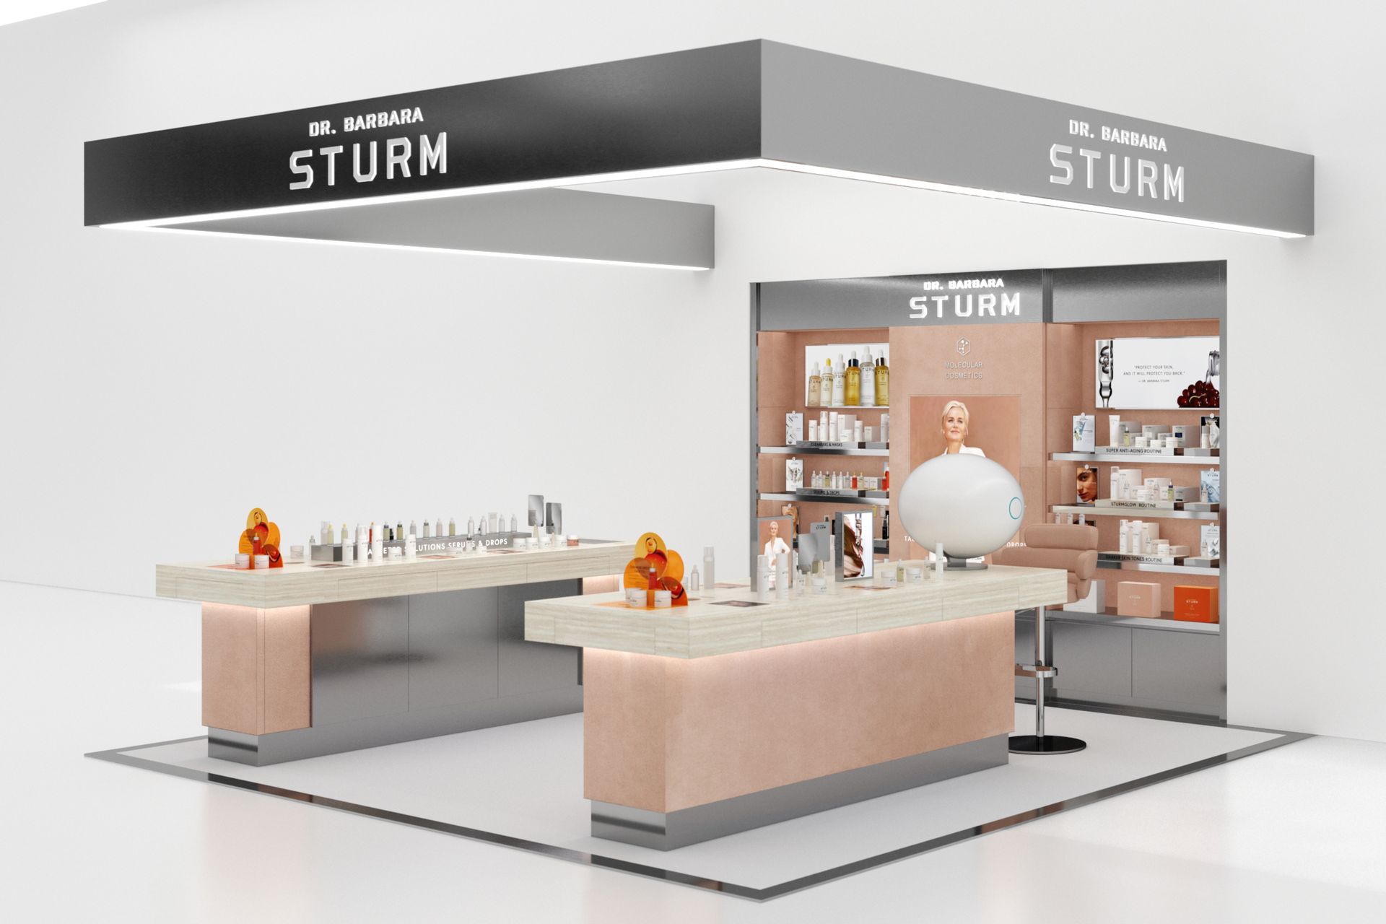
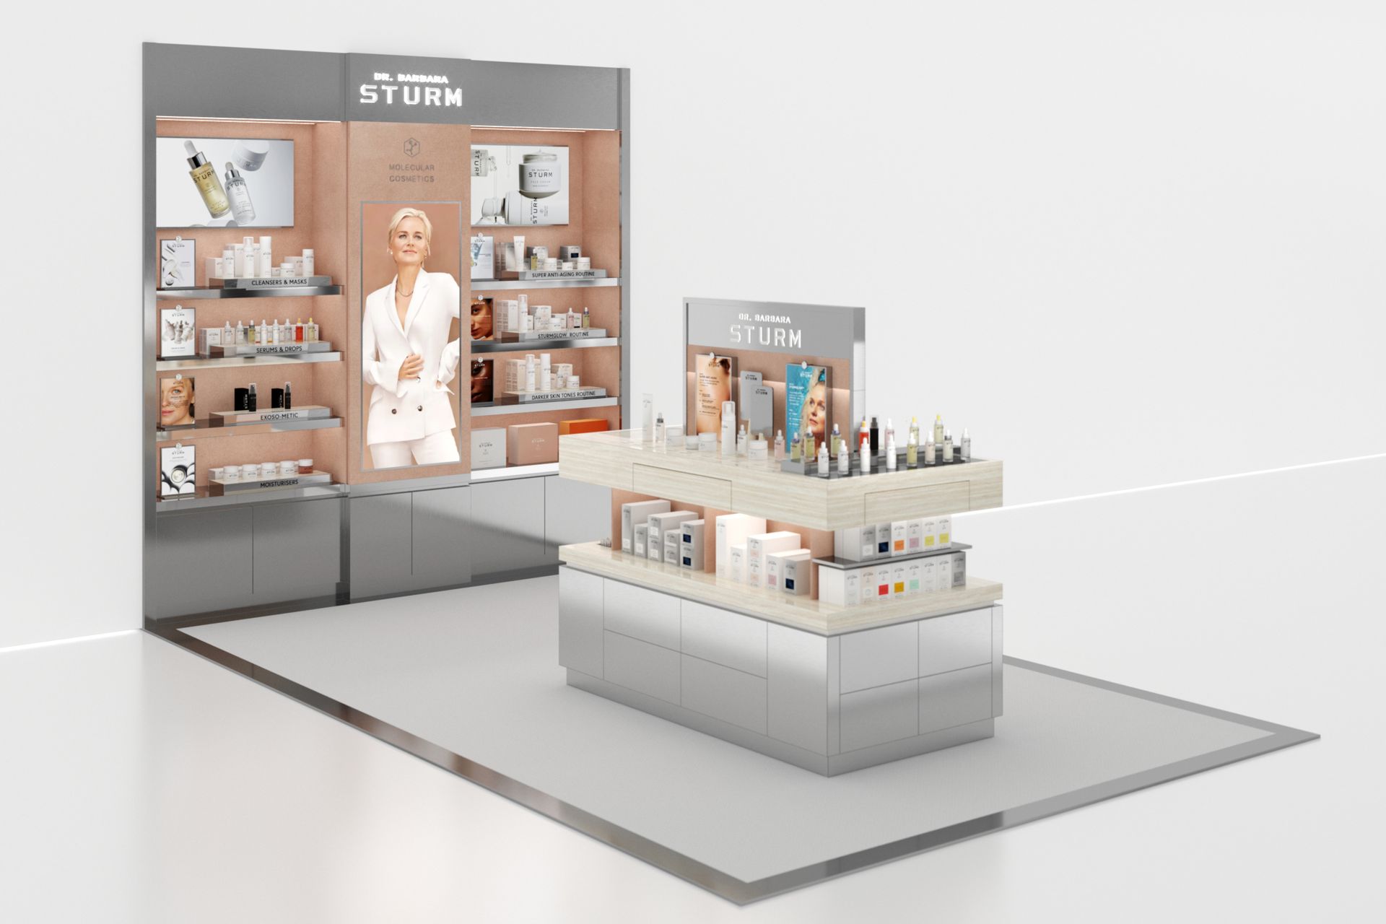
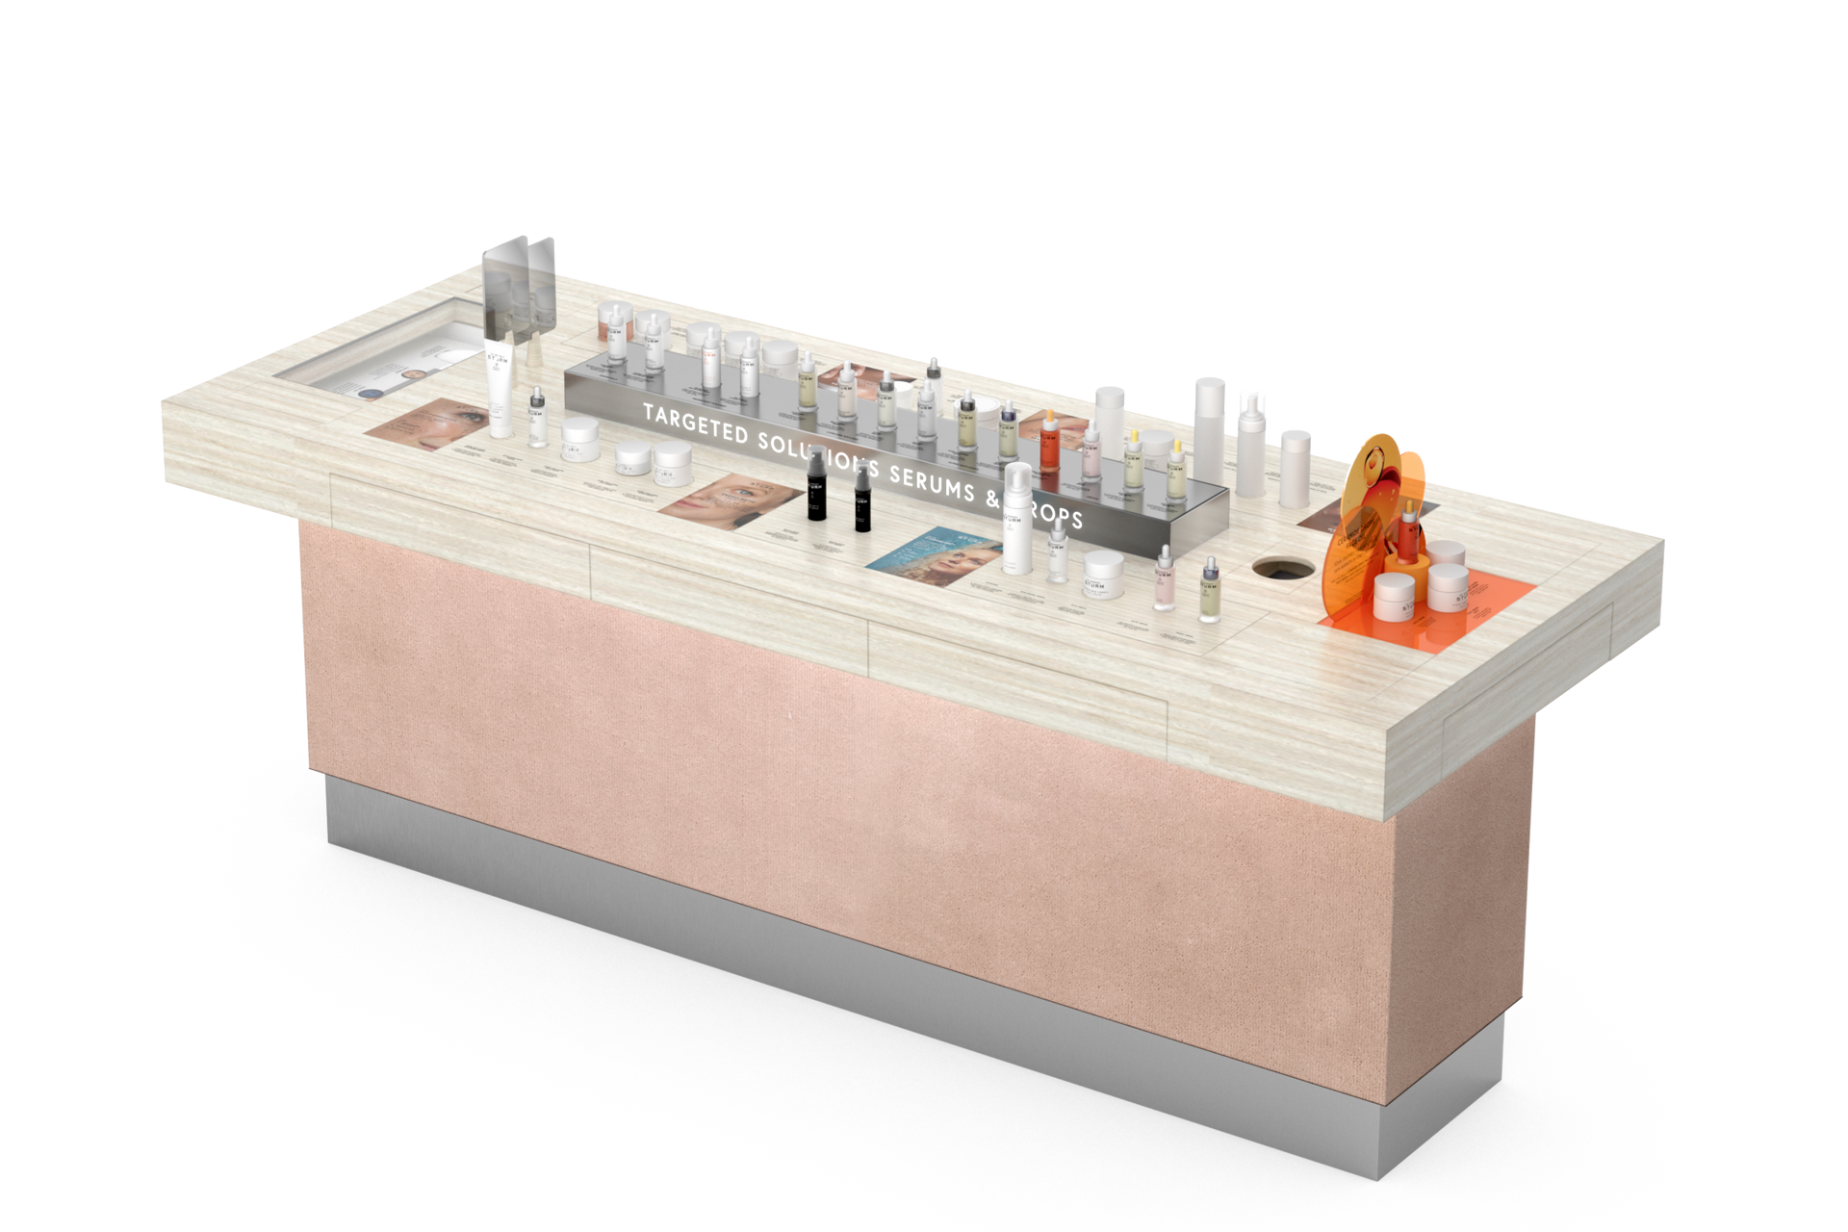
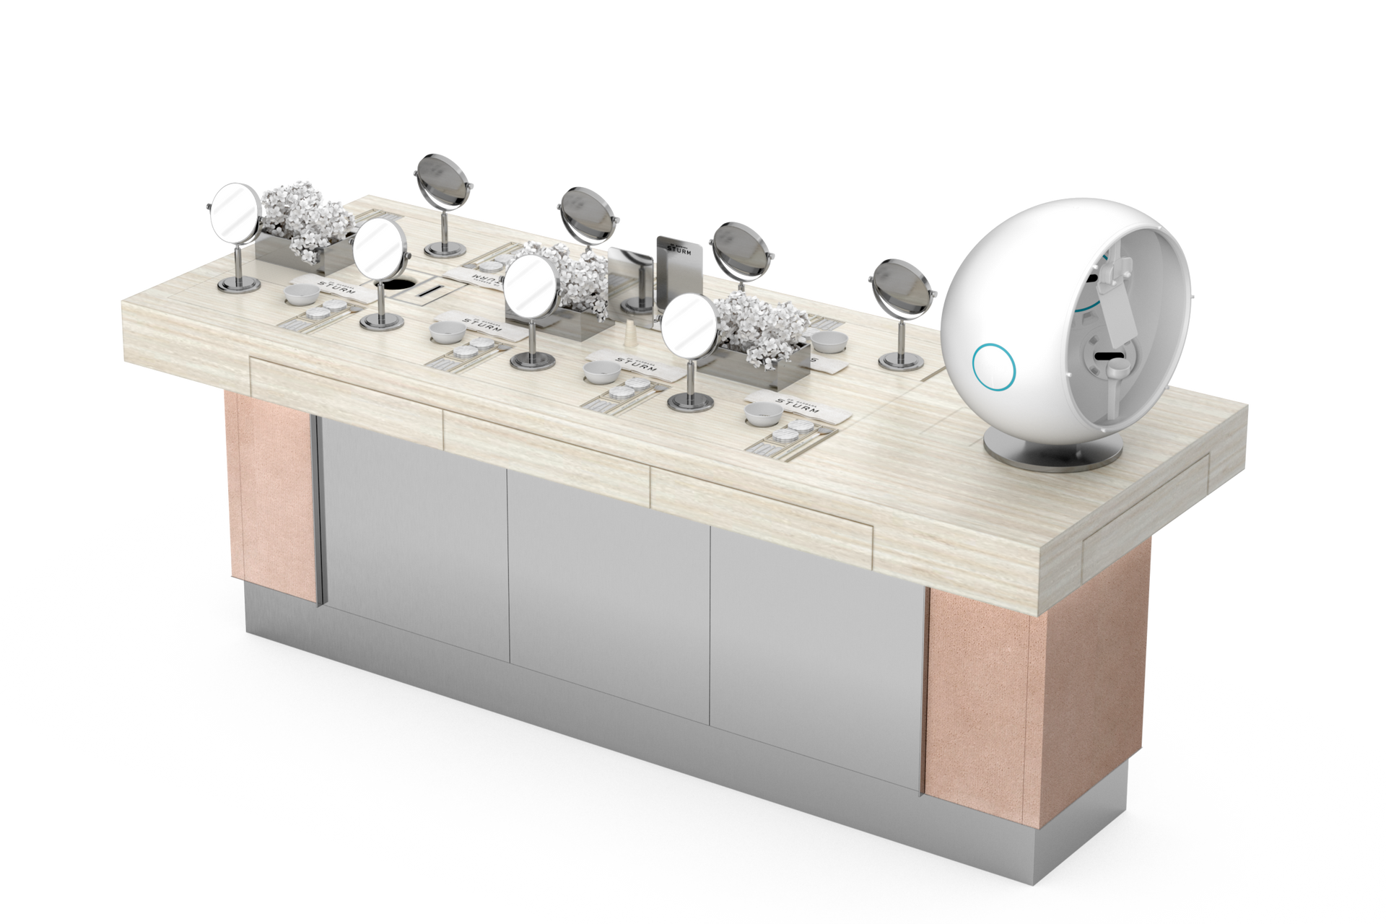
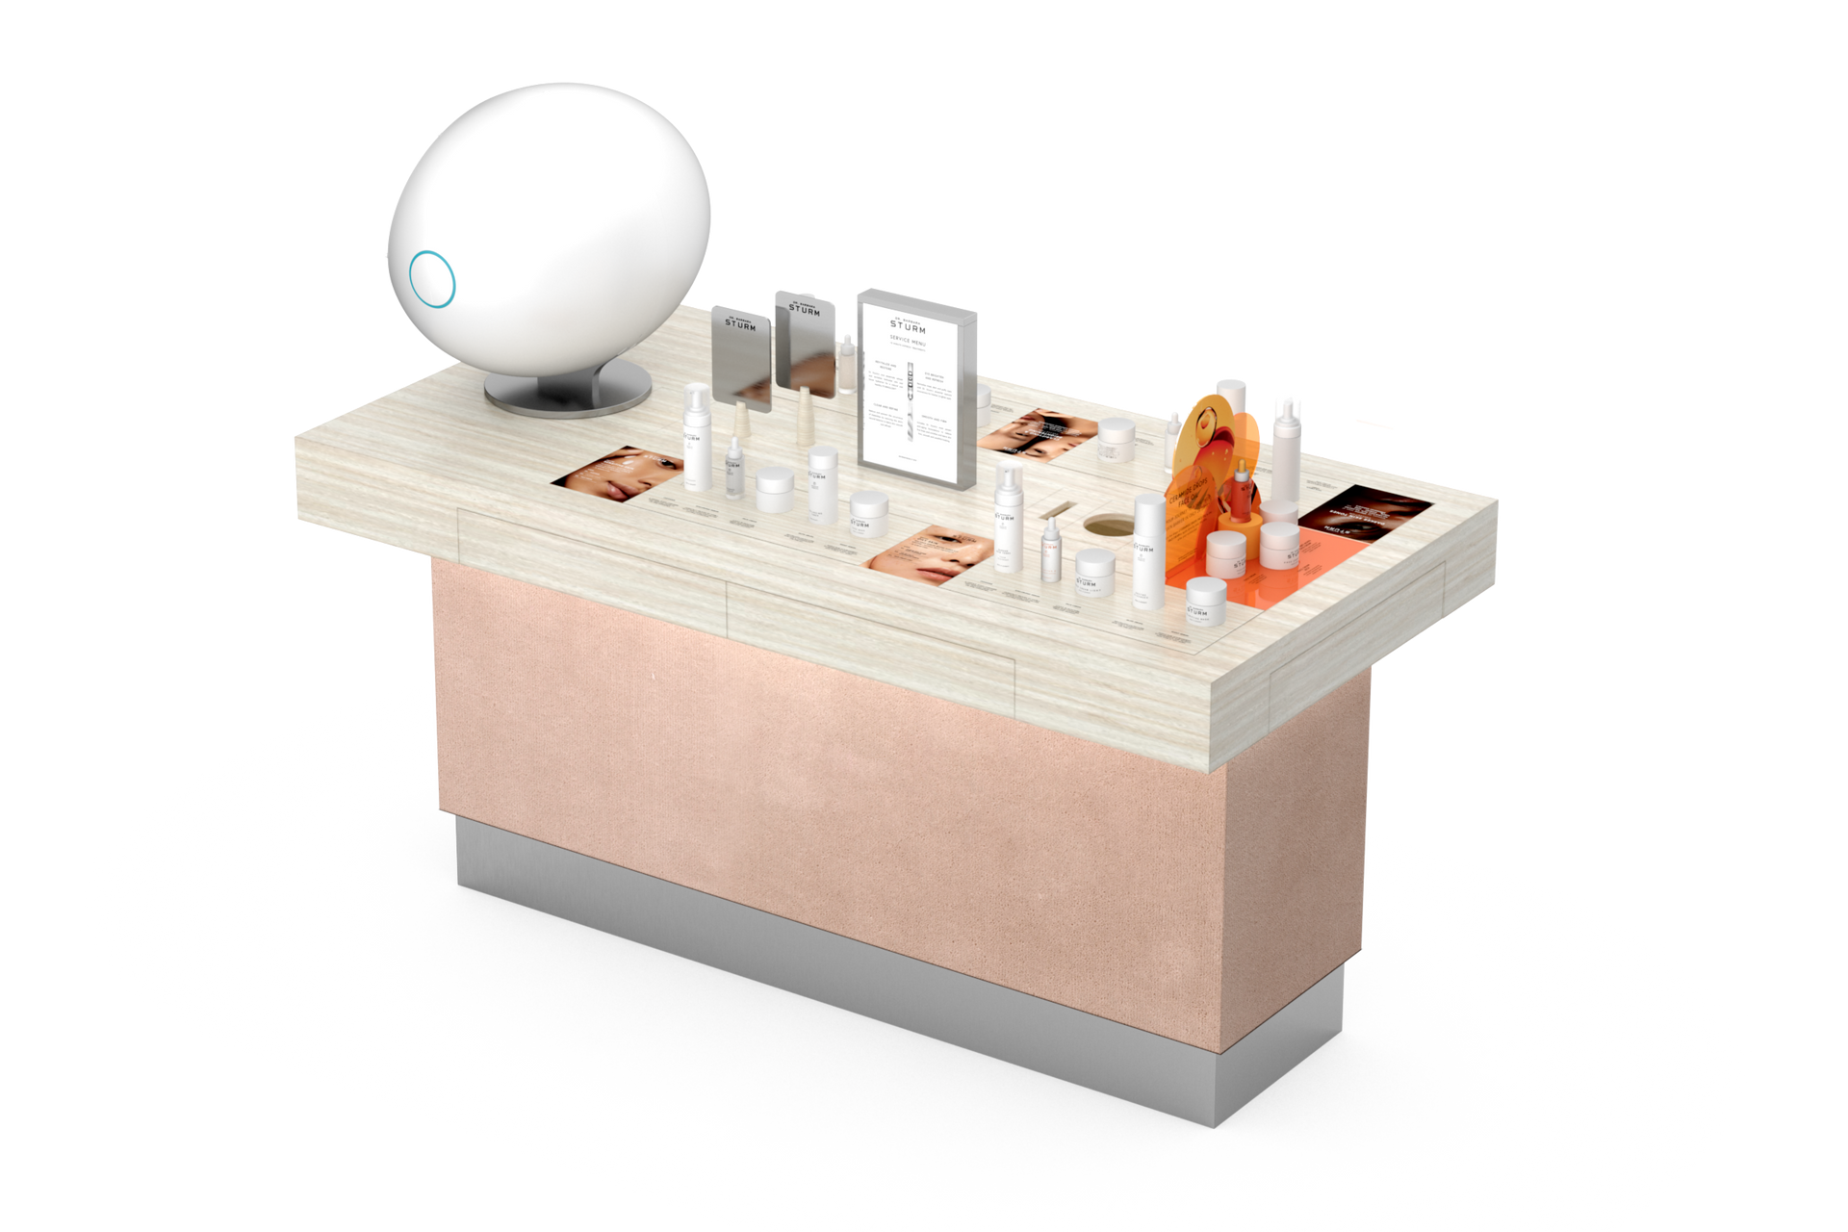
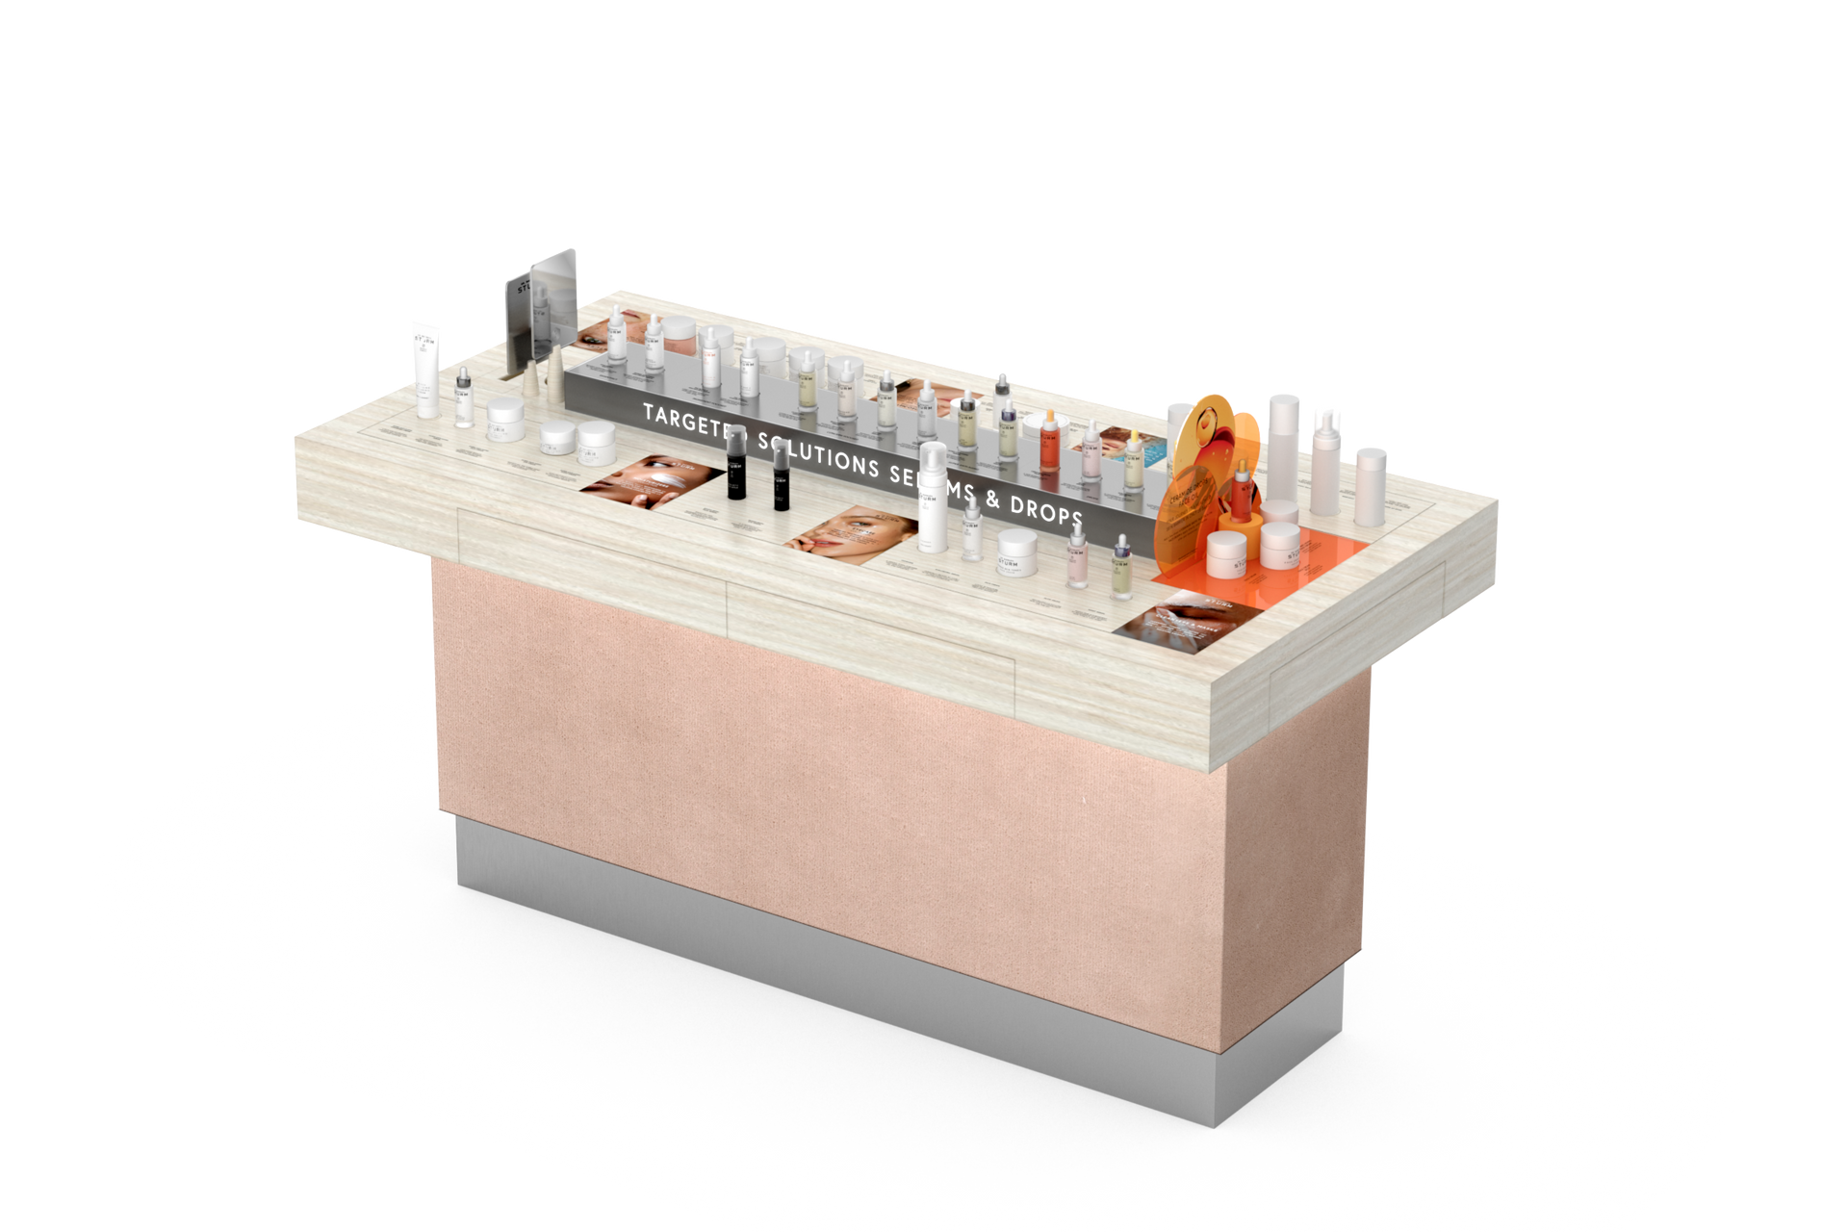
The project comprised 25 coordinated elements across five store typologies, including four backwall types, one consultation area, two gondola types, six table typologies, including the Masterclass Table, and seven visual merchandising elements.
The system was designed to adapt across different store sizes and configurations, combining and permuting joinery elements to create the most appropriate retail layout for each format while maintaining a consistent brand language.
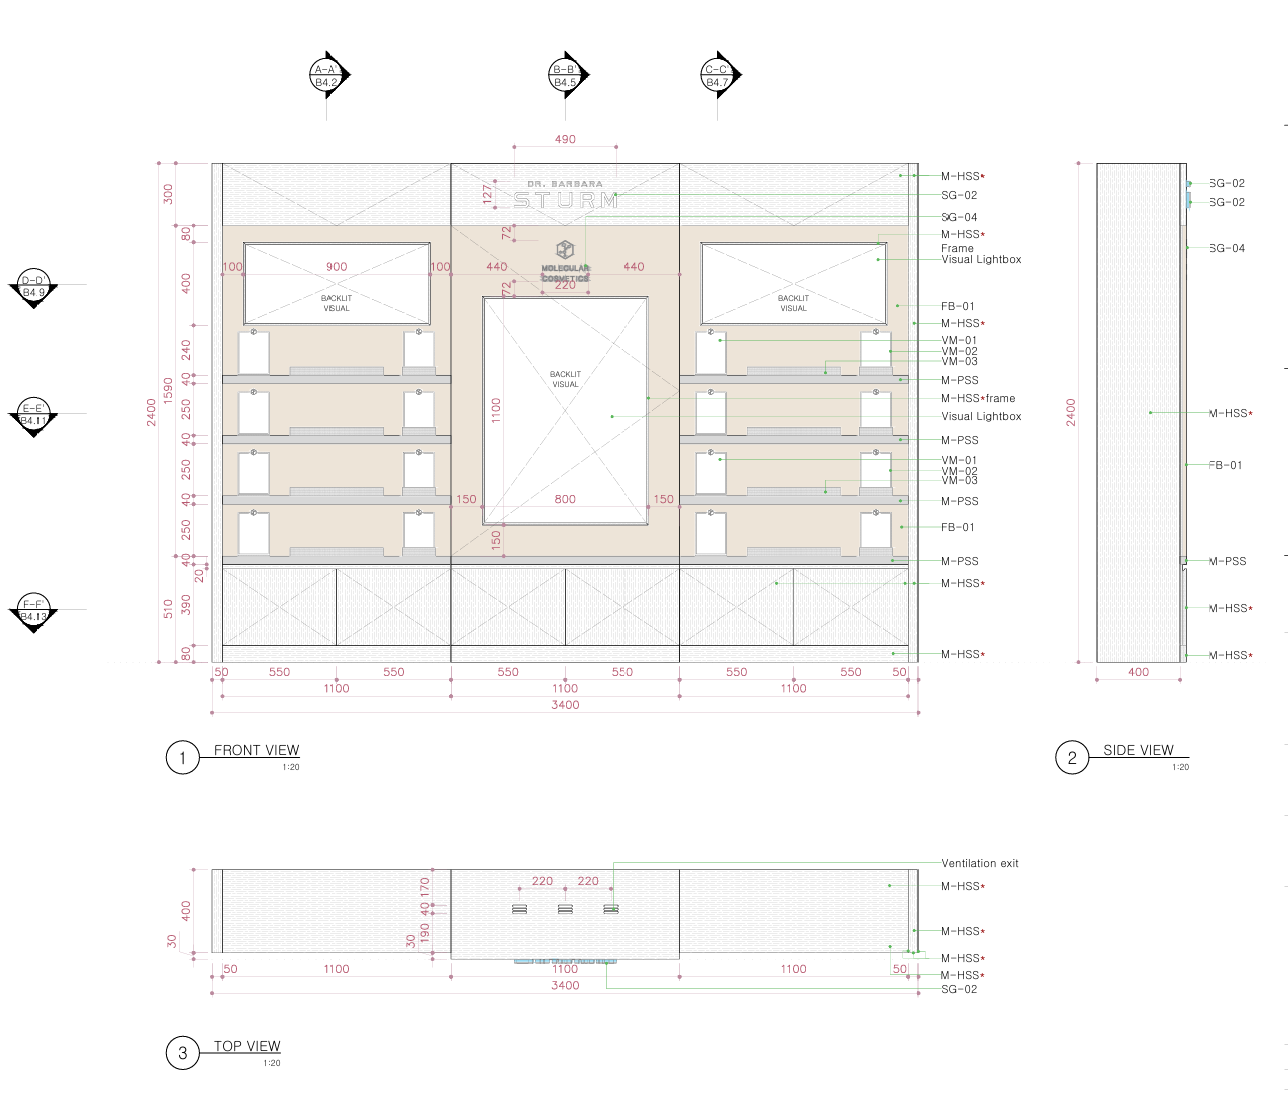
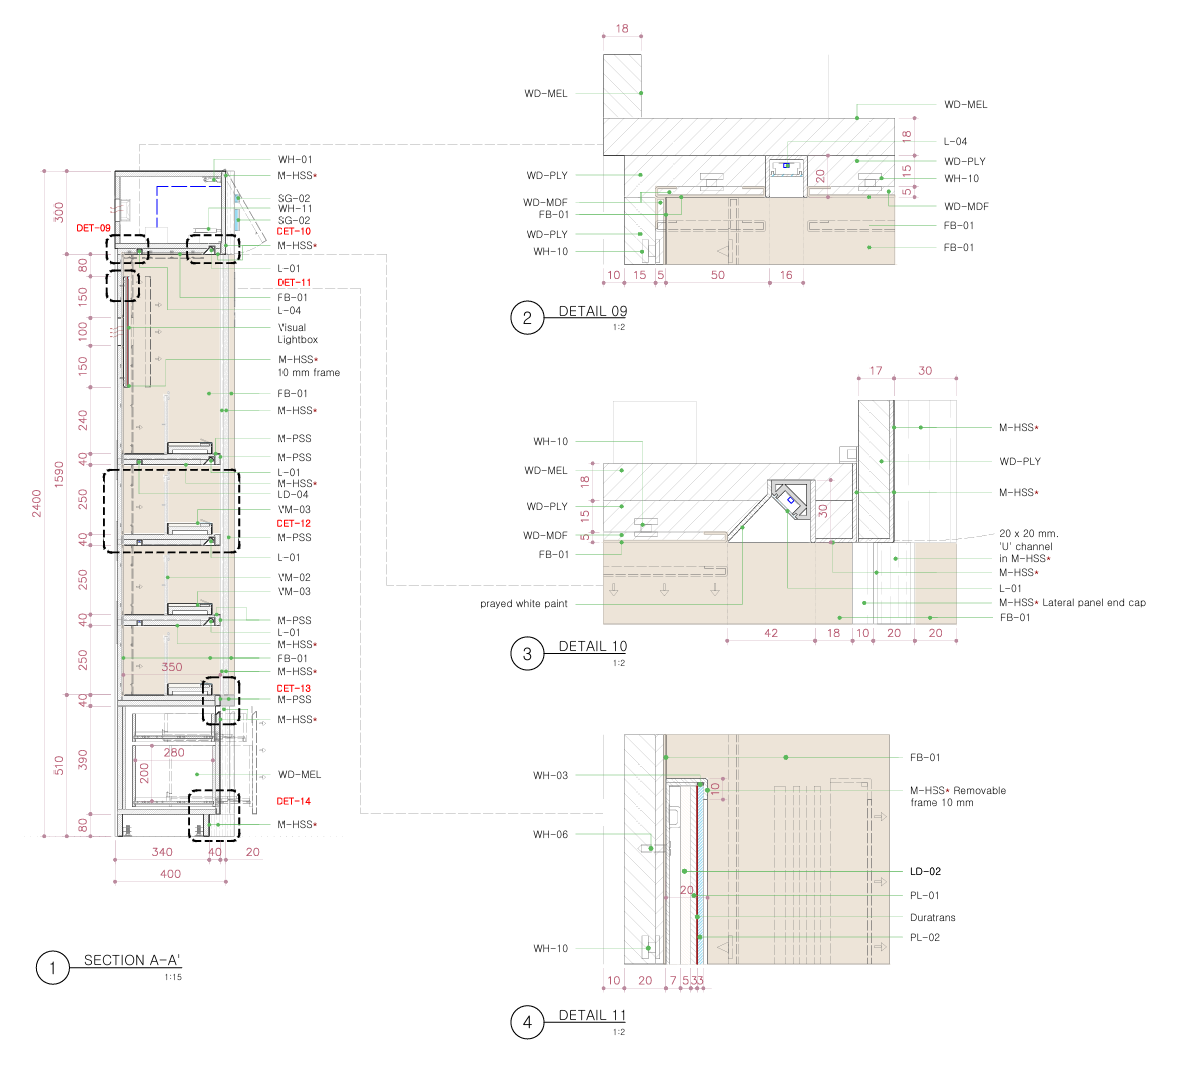
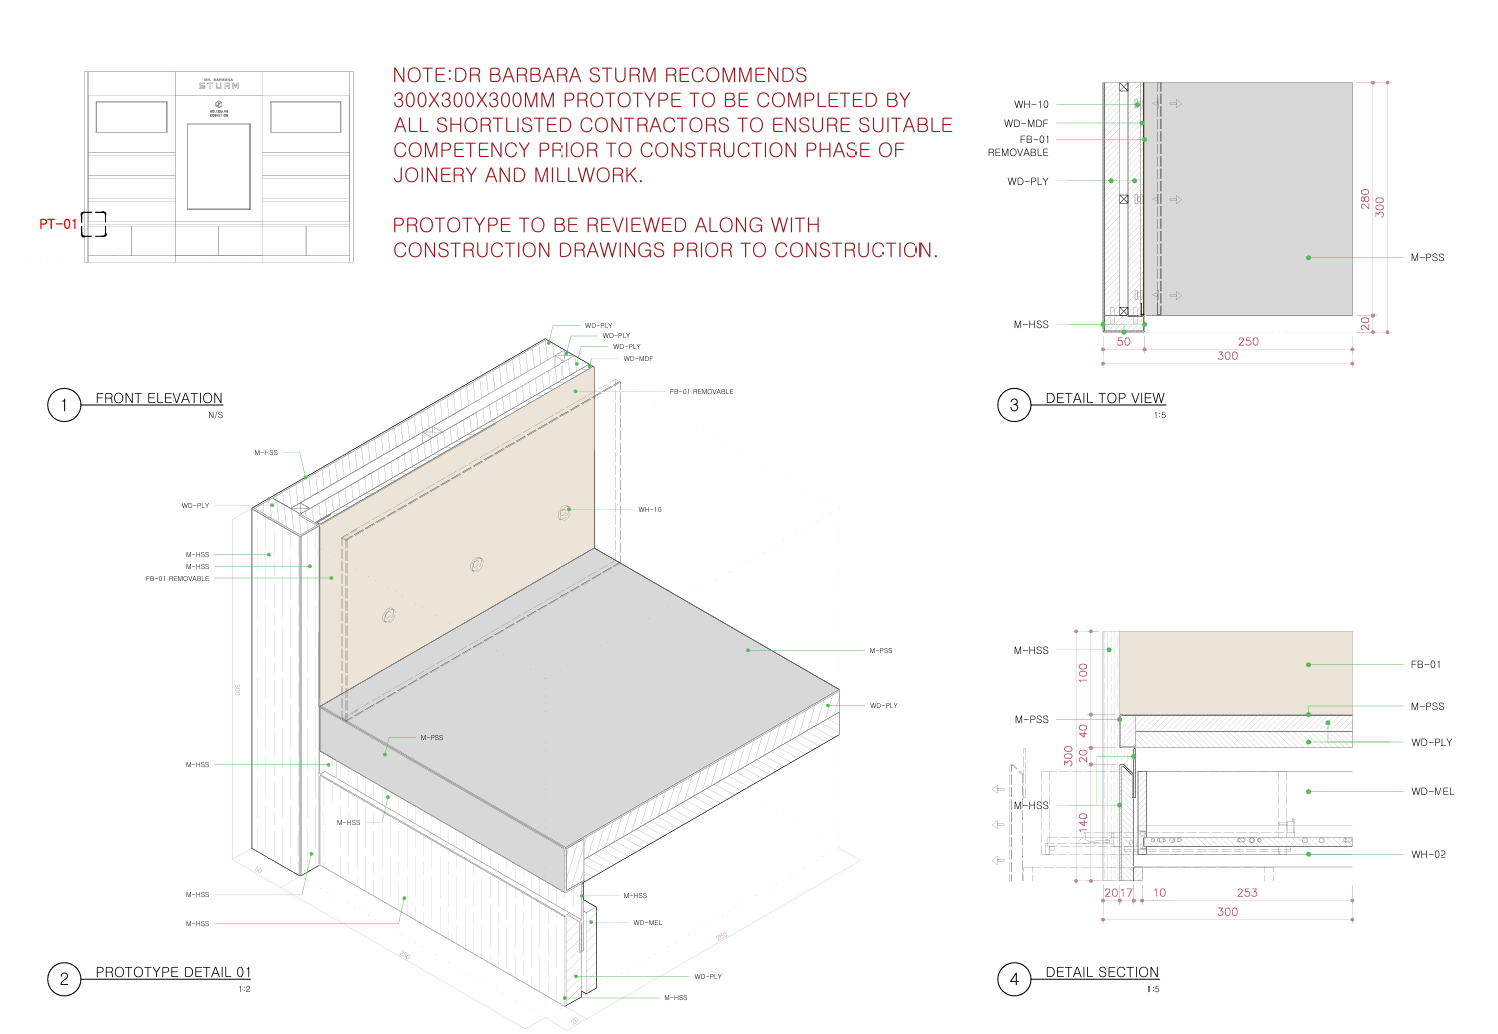
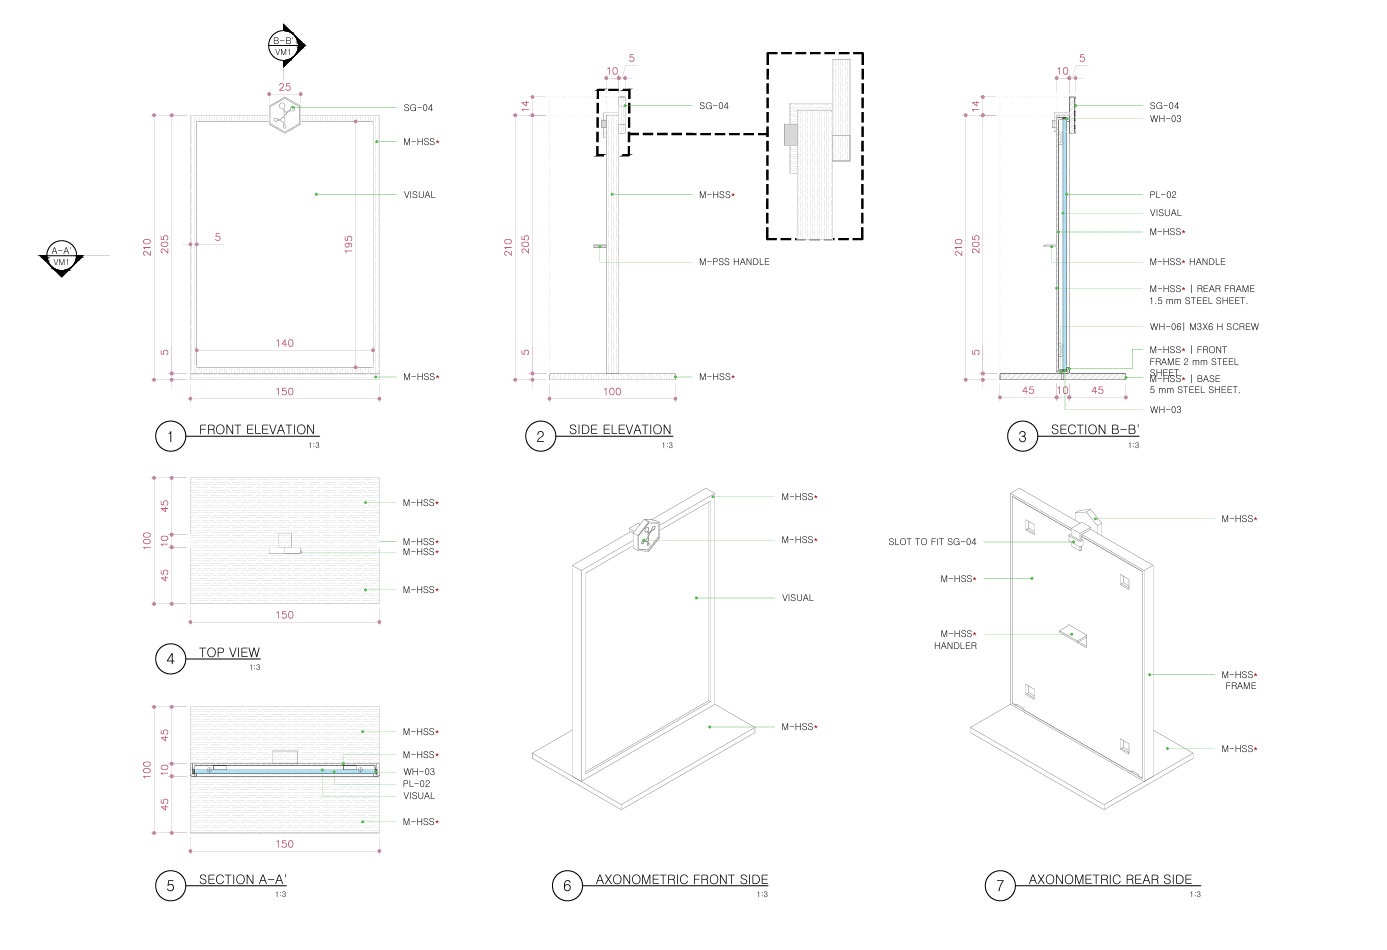
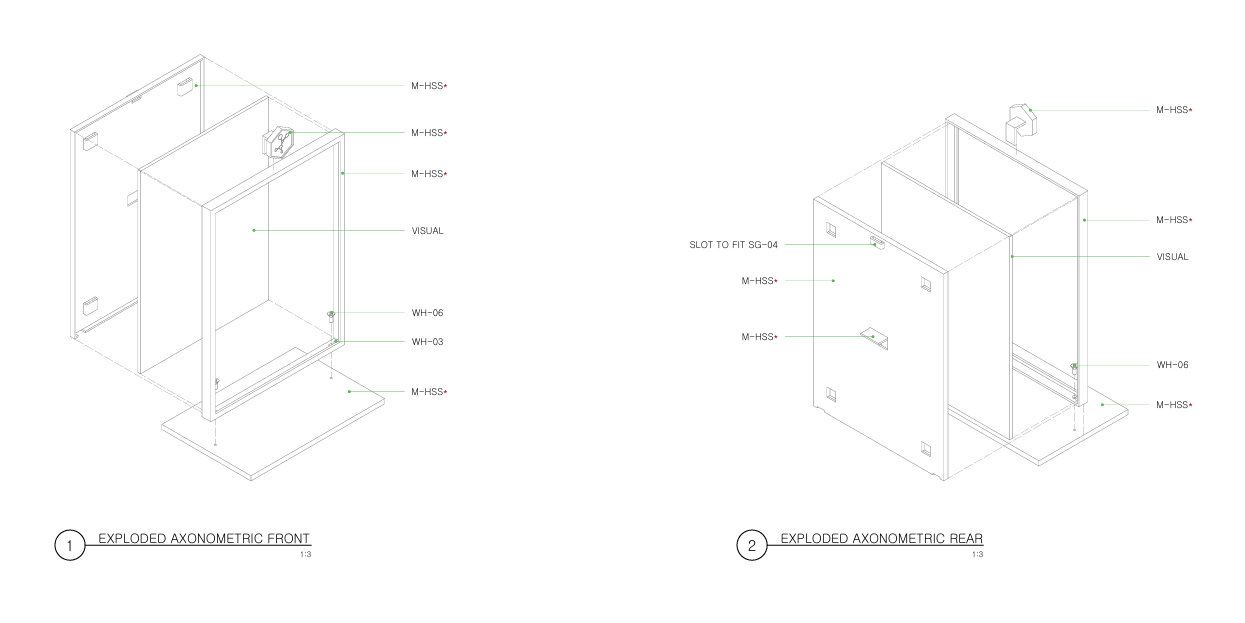
My role focused on translating the design intent into a technically resolved and buildable system, coordinating dimensions, materials, lighting, storage, service integration, assembly details and production requirements.
The final Architectural Handbook consolidated the full retail system into a unified technical reference for future implementation across multiple store formats.
Store typologies
Flagship and travel retail configurations
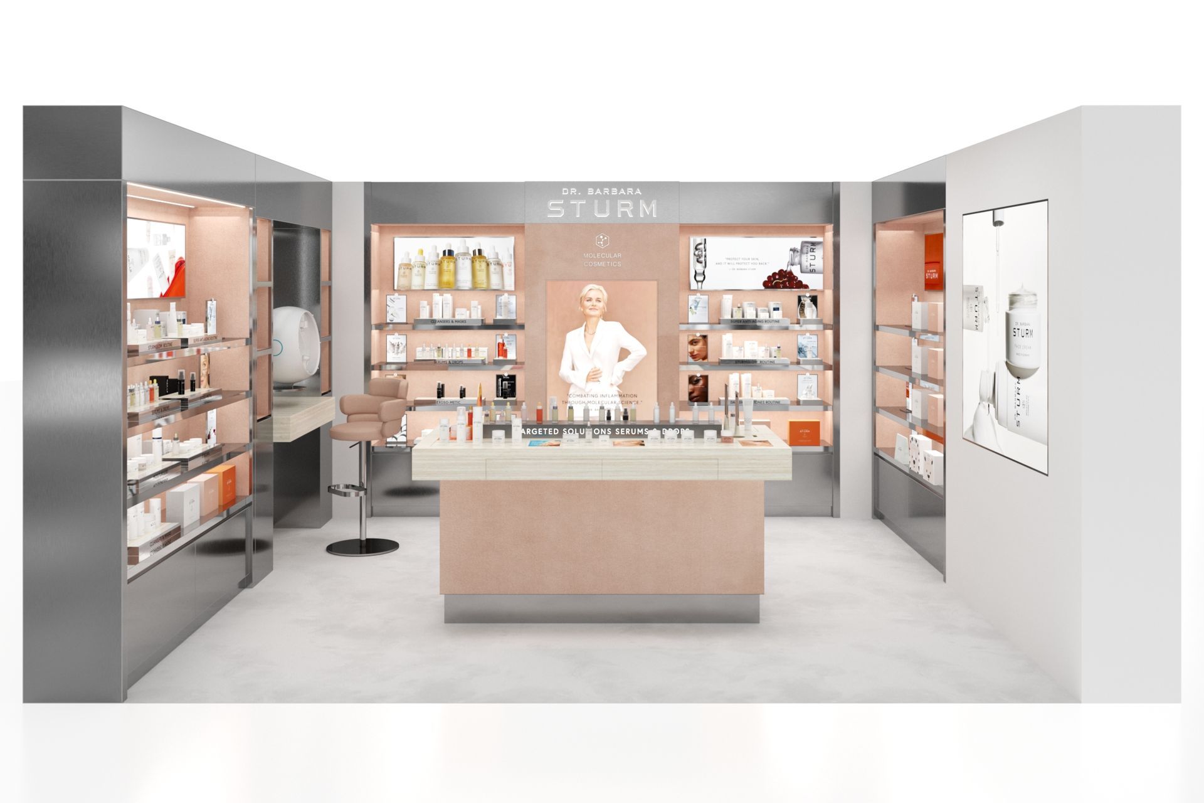
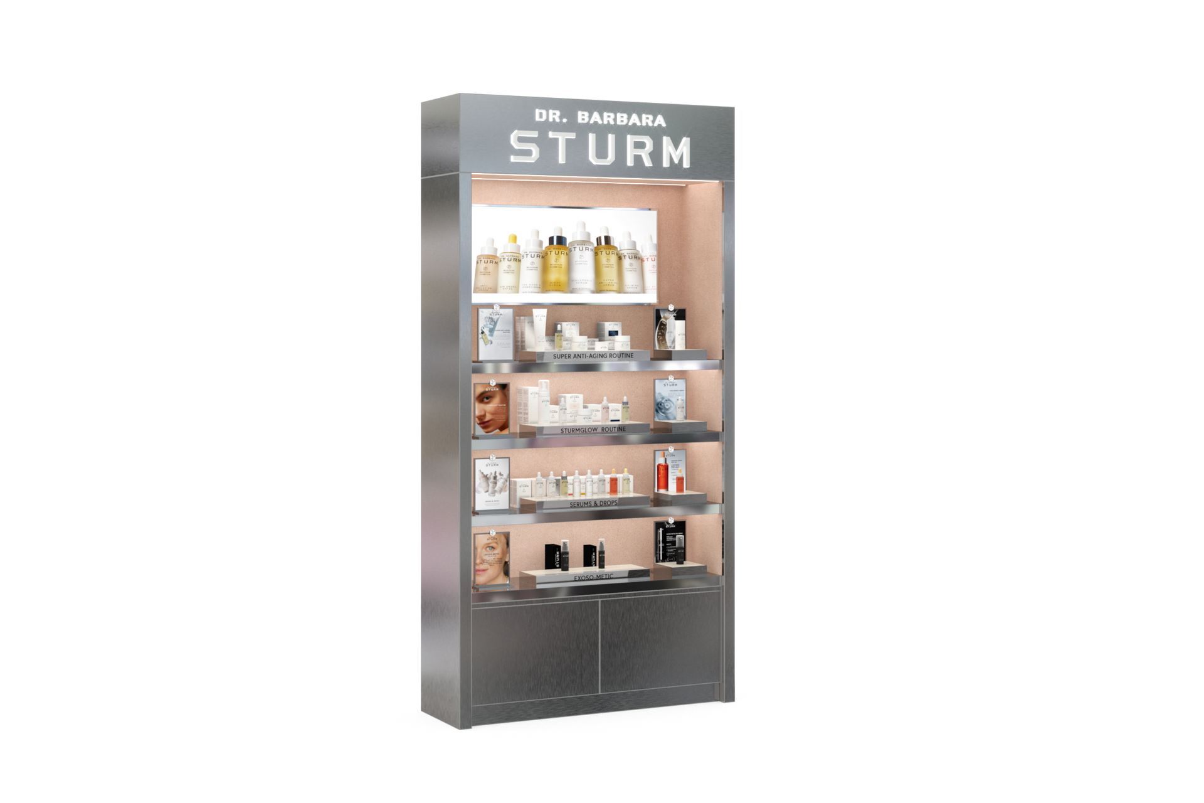
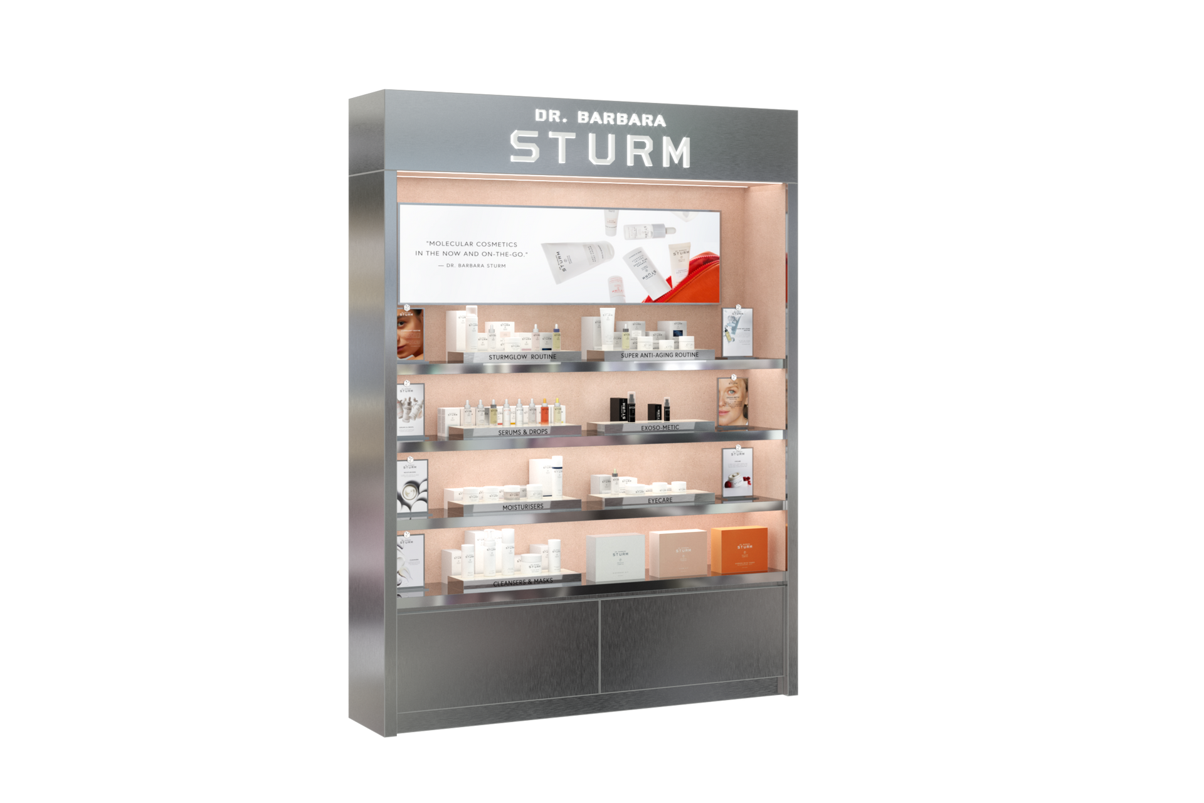
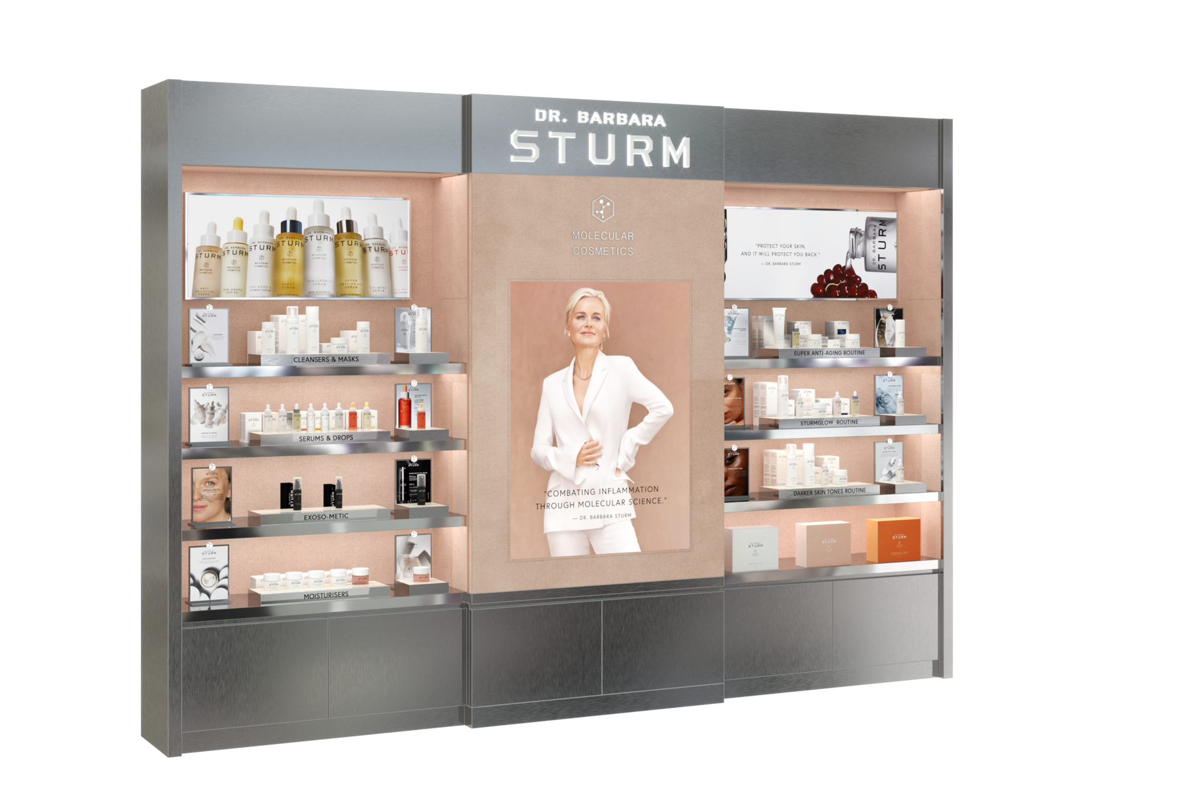
Modular Backwall
A coordinated family of wall bays
Display and Masterclass tables
Product presentation and customer interaction
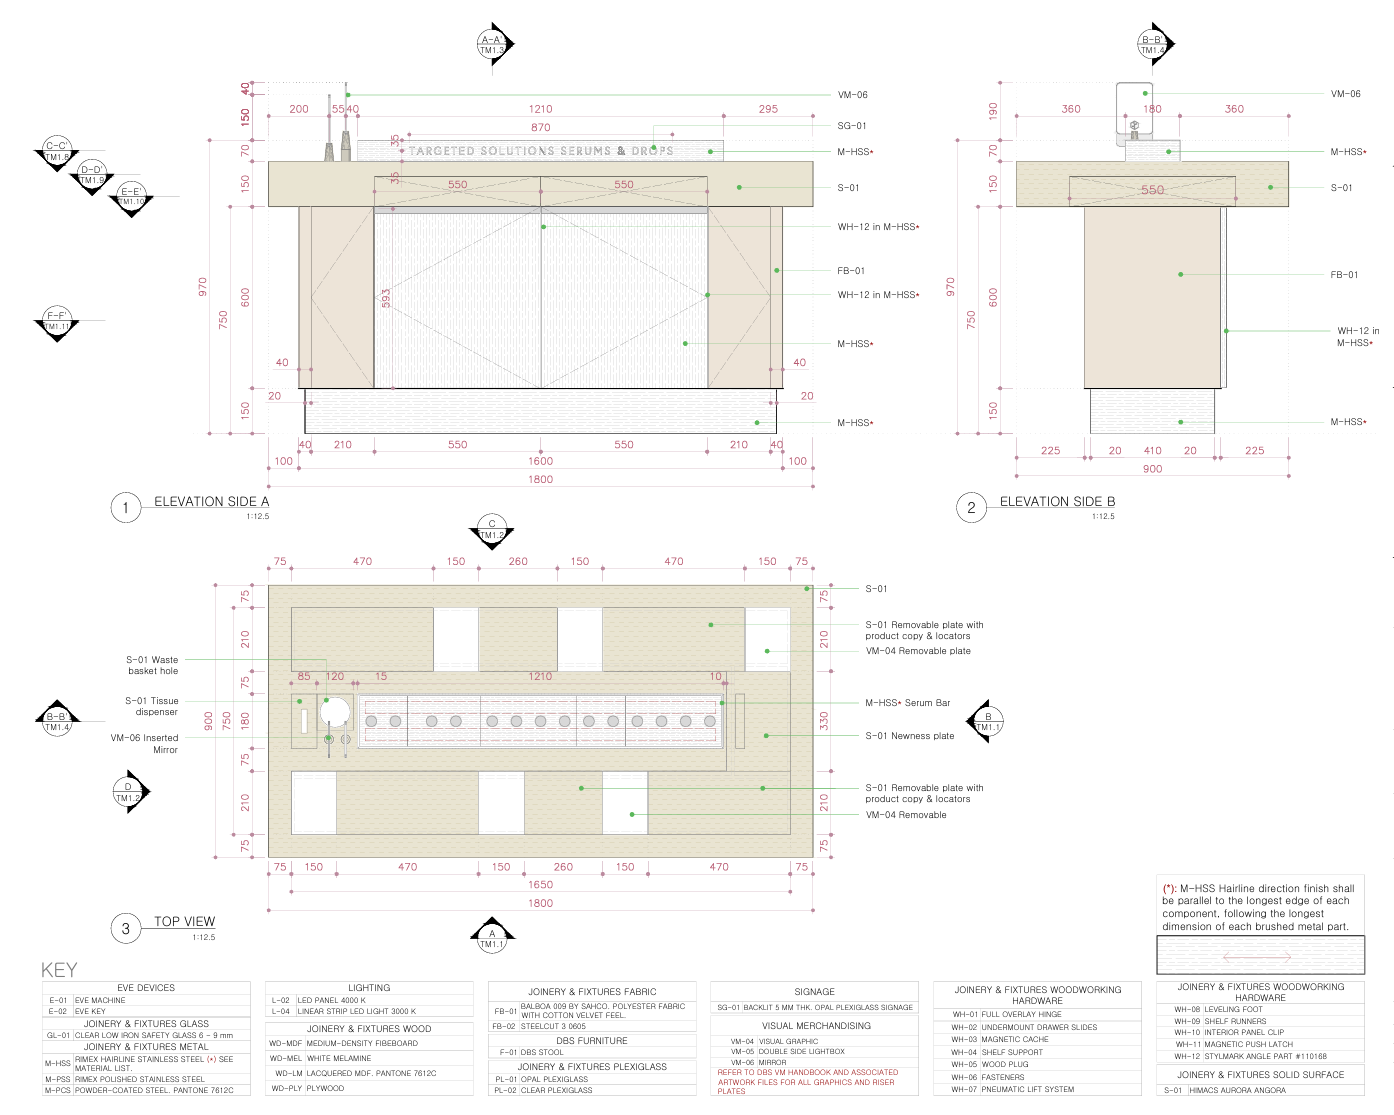
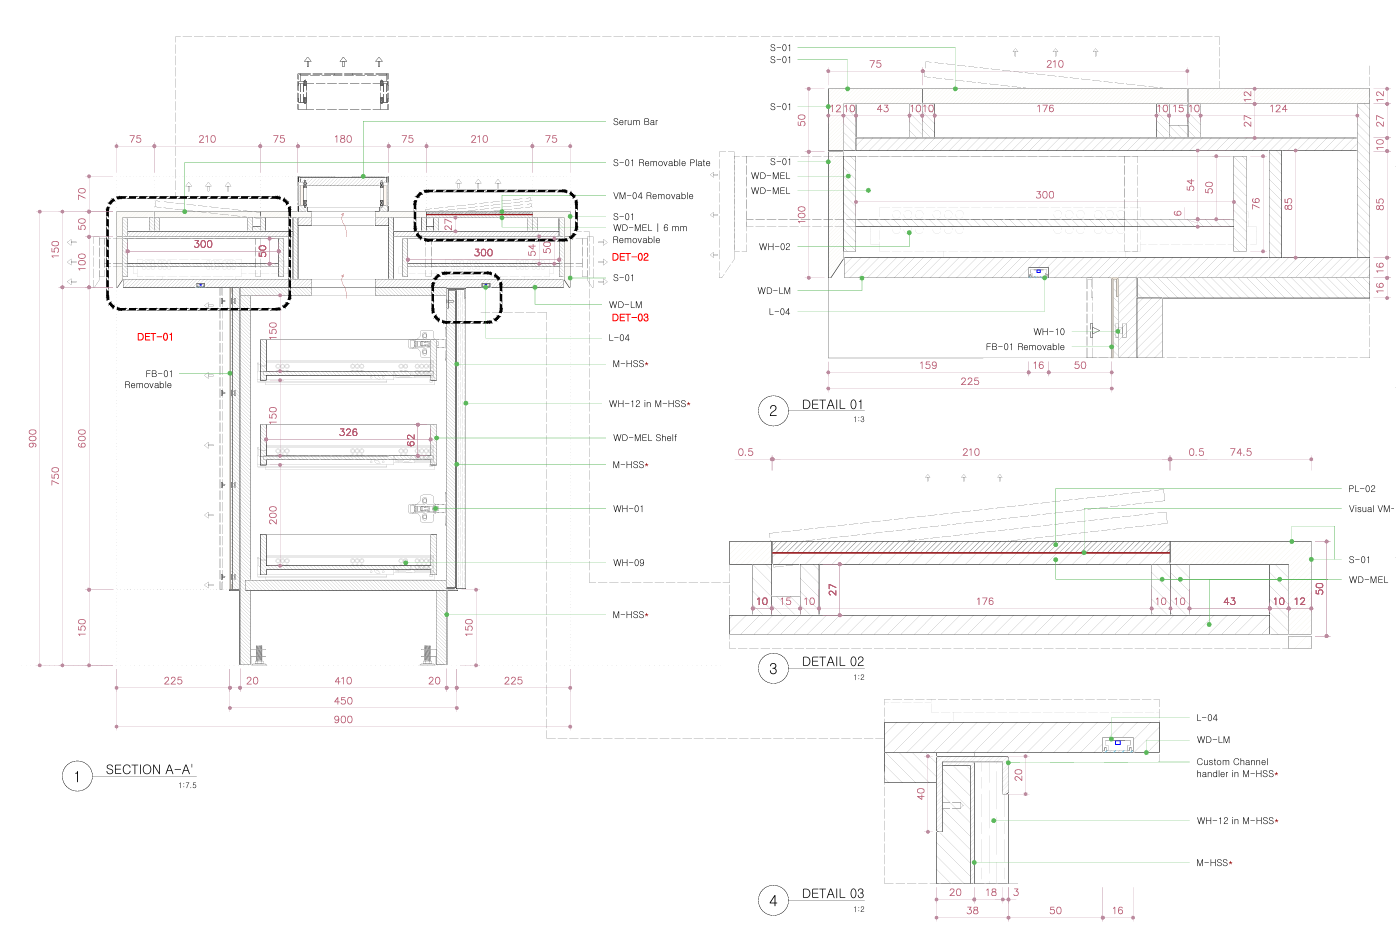
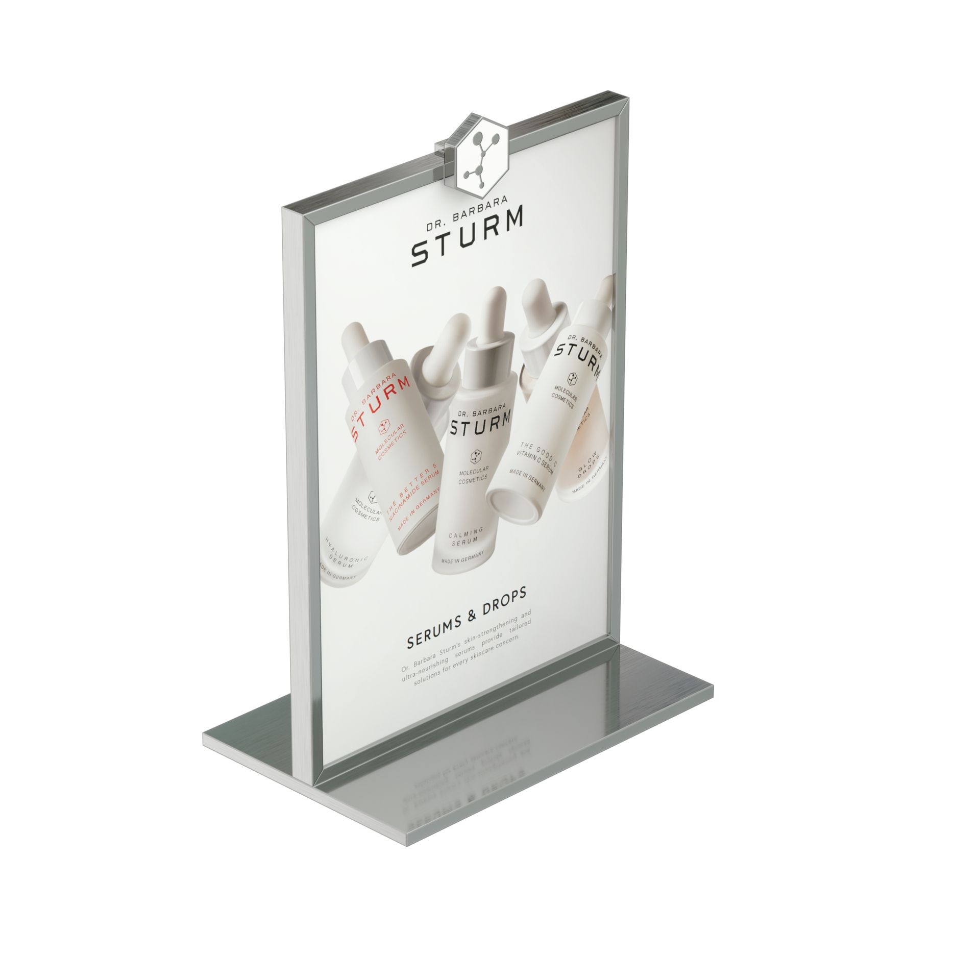
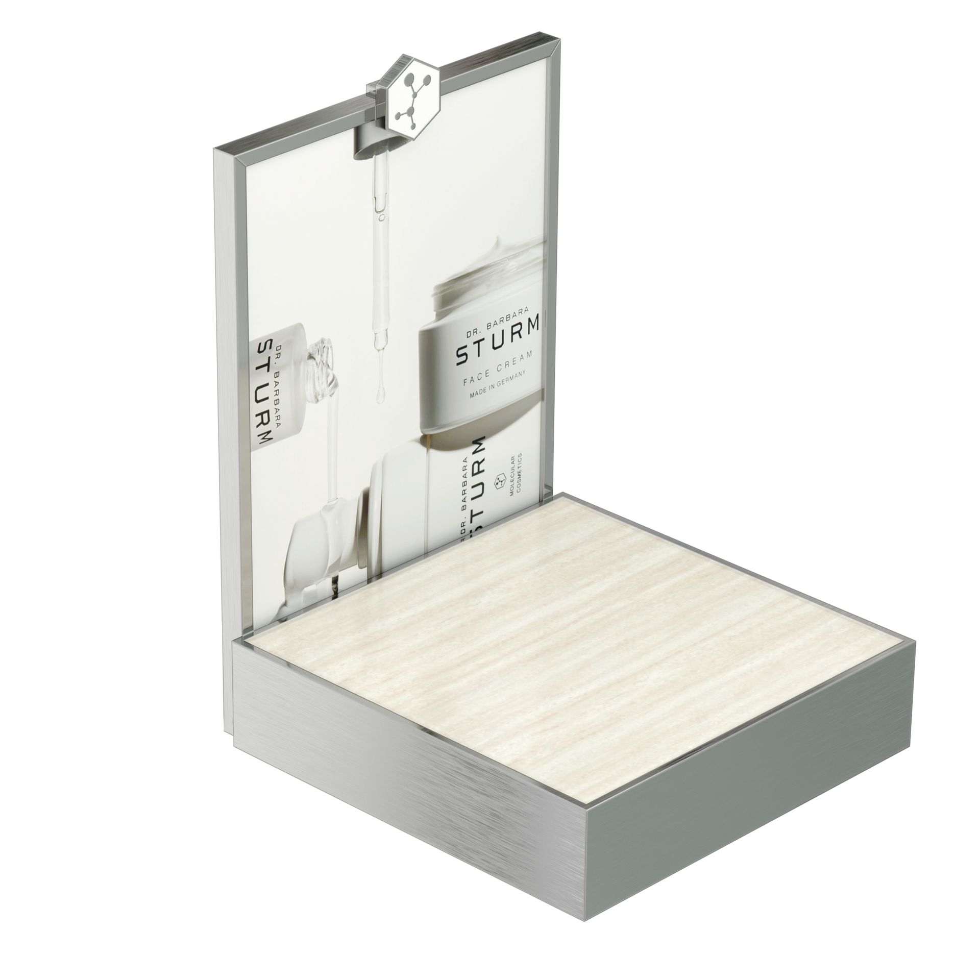
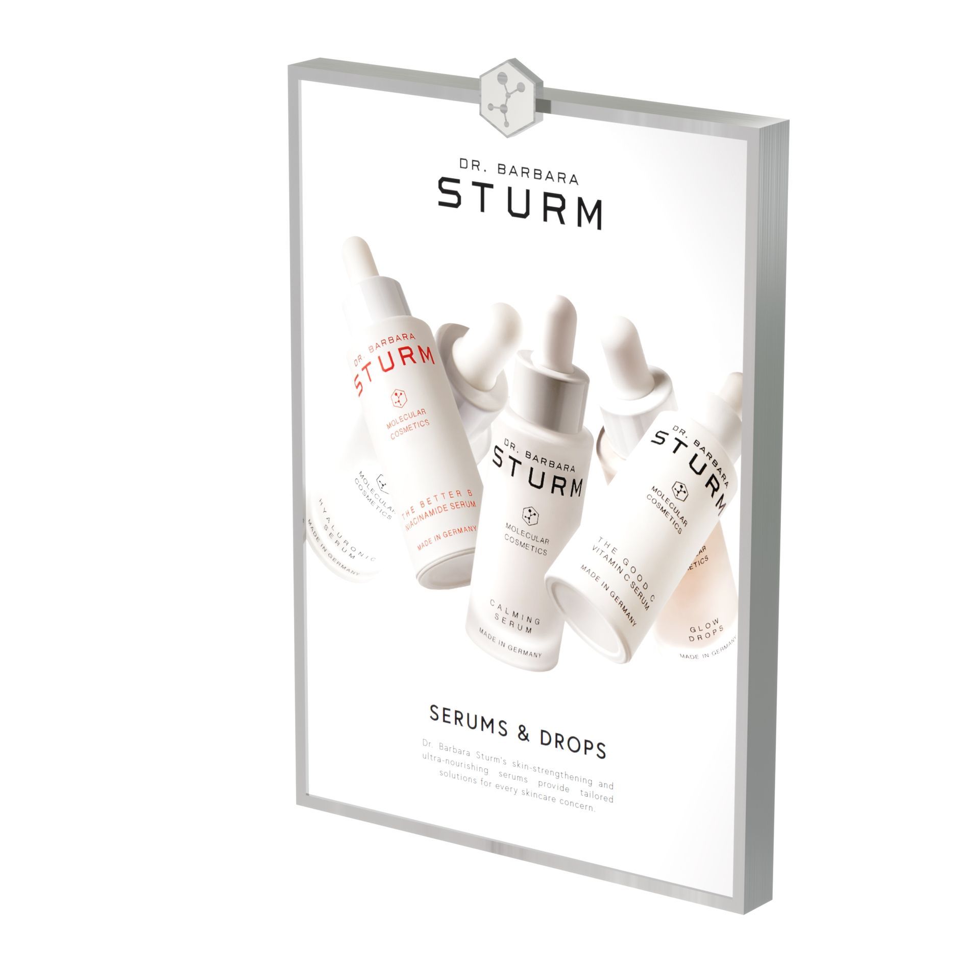
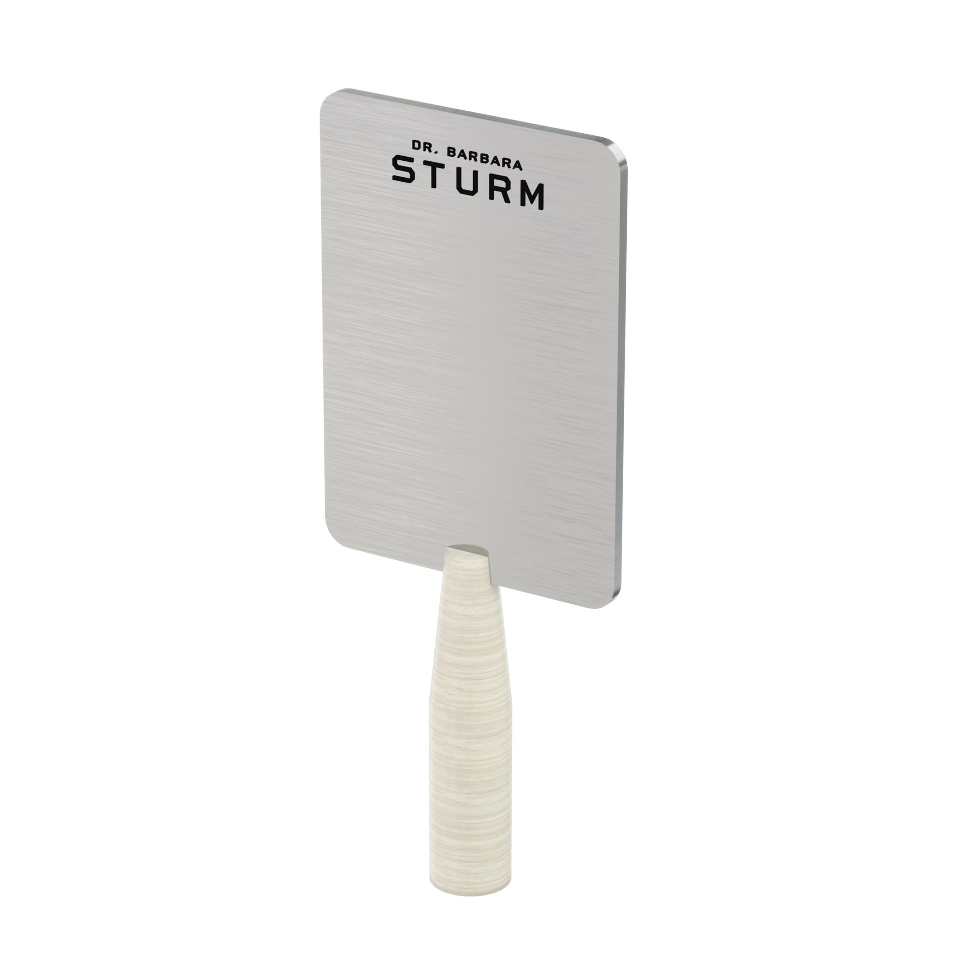
Visual Merchandising
From concept to detail, shaping memorable luxury retail experiences
related projects